0101/06
Interior Renovations
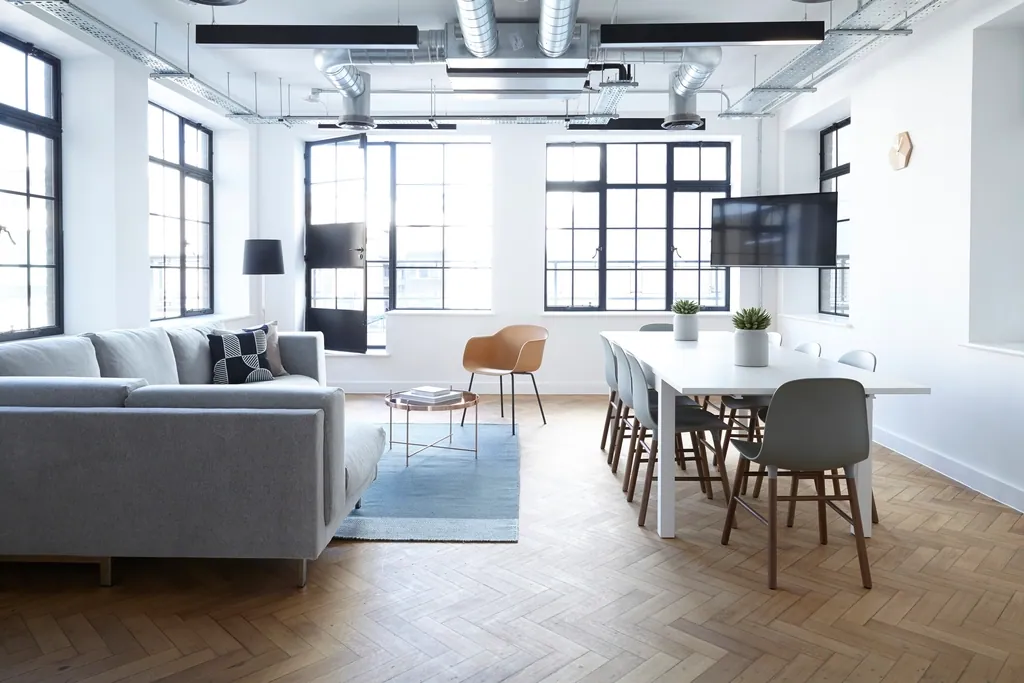
Need to update your space? We remodel offices, stores, cafes—you name it. Clean lines, custom features, and functionality built right in.
- Offices
- Retail
- Cafés & restaurants
- Custom features
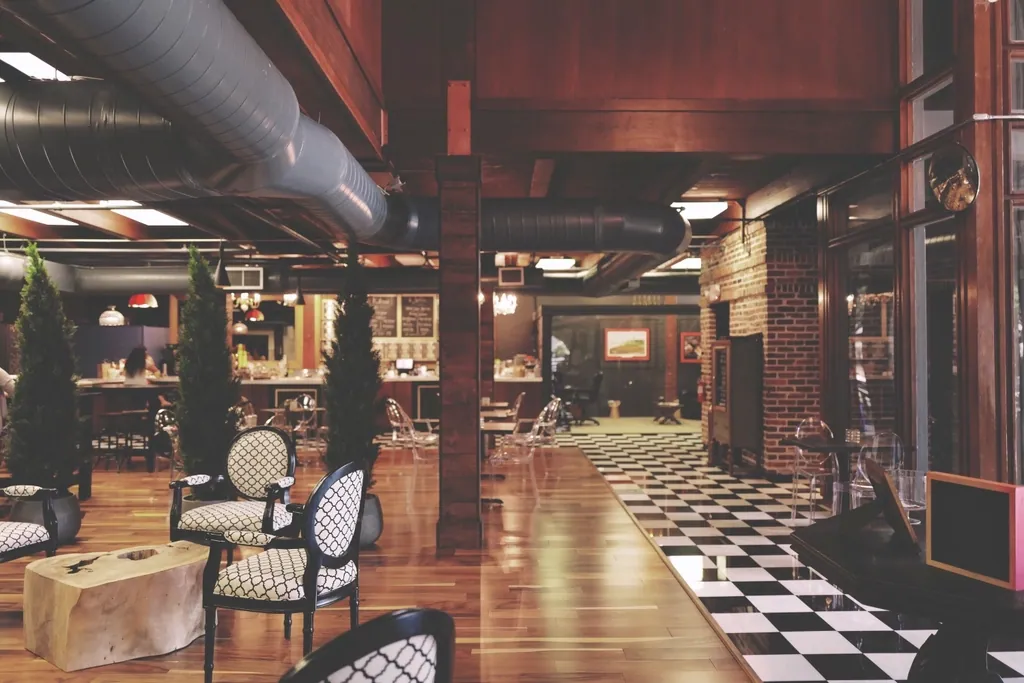
Commercial construction · Kirkland, WA
Offices, retail, restaurants and more — transformed into spaces that work hard and look even better.
Café fit-out — slab to finishes
At Upside Builders, we’re all about bringing your commercial space to life—exactly the way you imagined it. We’re a team of builders, problem-solvers, and creatives who specialize in transforming offices, retail stores, restaurants, and more into places that work hard and look even better.
Whether you’re building from the ground up, renovating an existing space, or just adding some polish with custom finishes, we’re here to make the process smooth, transparent, and stress-free. We take pride in being detail-obsessed, deadline-driven, and easy to work with. Let’s build something great together.
Detail-obsessed. Deadline-driven. Easy to work with.
Need to update your space? We remodel offices, stores, cafes—you name it. Clean lines, custom features, and functionality built right in.
Moving into a new space? We’ll help shape it into exactly what your business needs, handling everything from permits to finishes.
No middlemen here. We’ll take your idea, design it, plan it, and build it—all with one tight-knit team. Simple and seamless.
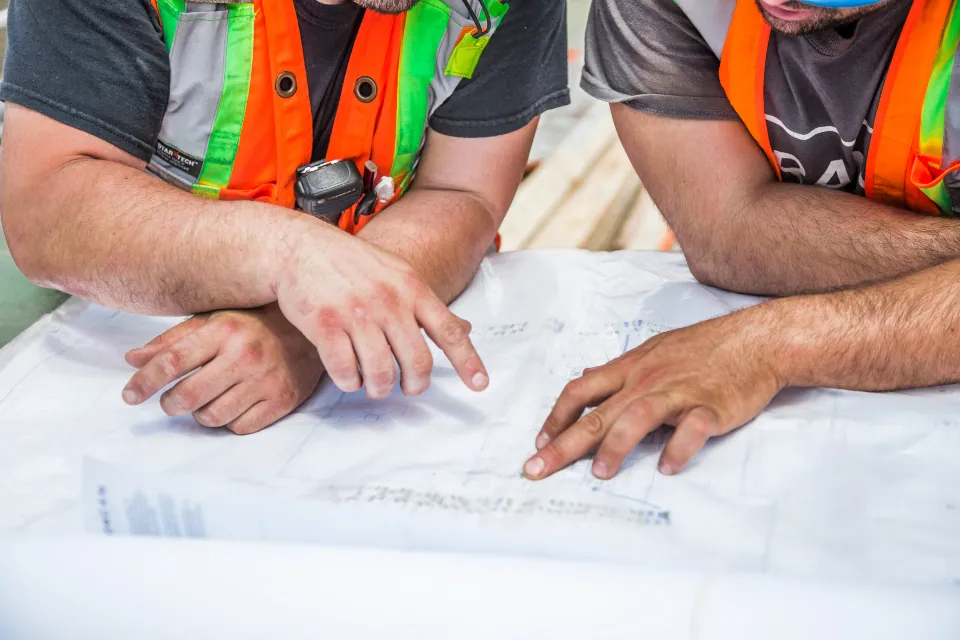
Already have a design? We can manage the build—keeping your project on track, on budget, and done right.
Want to see your space before we build it? We create realistic 3D models that help you visualize every detail, early on.
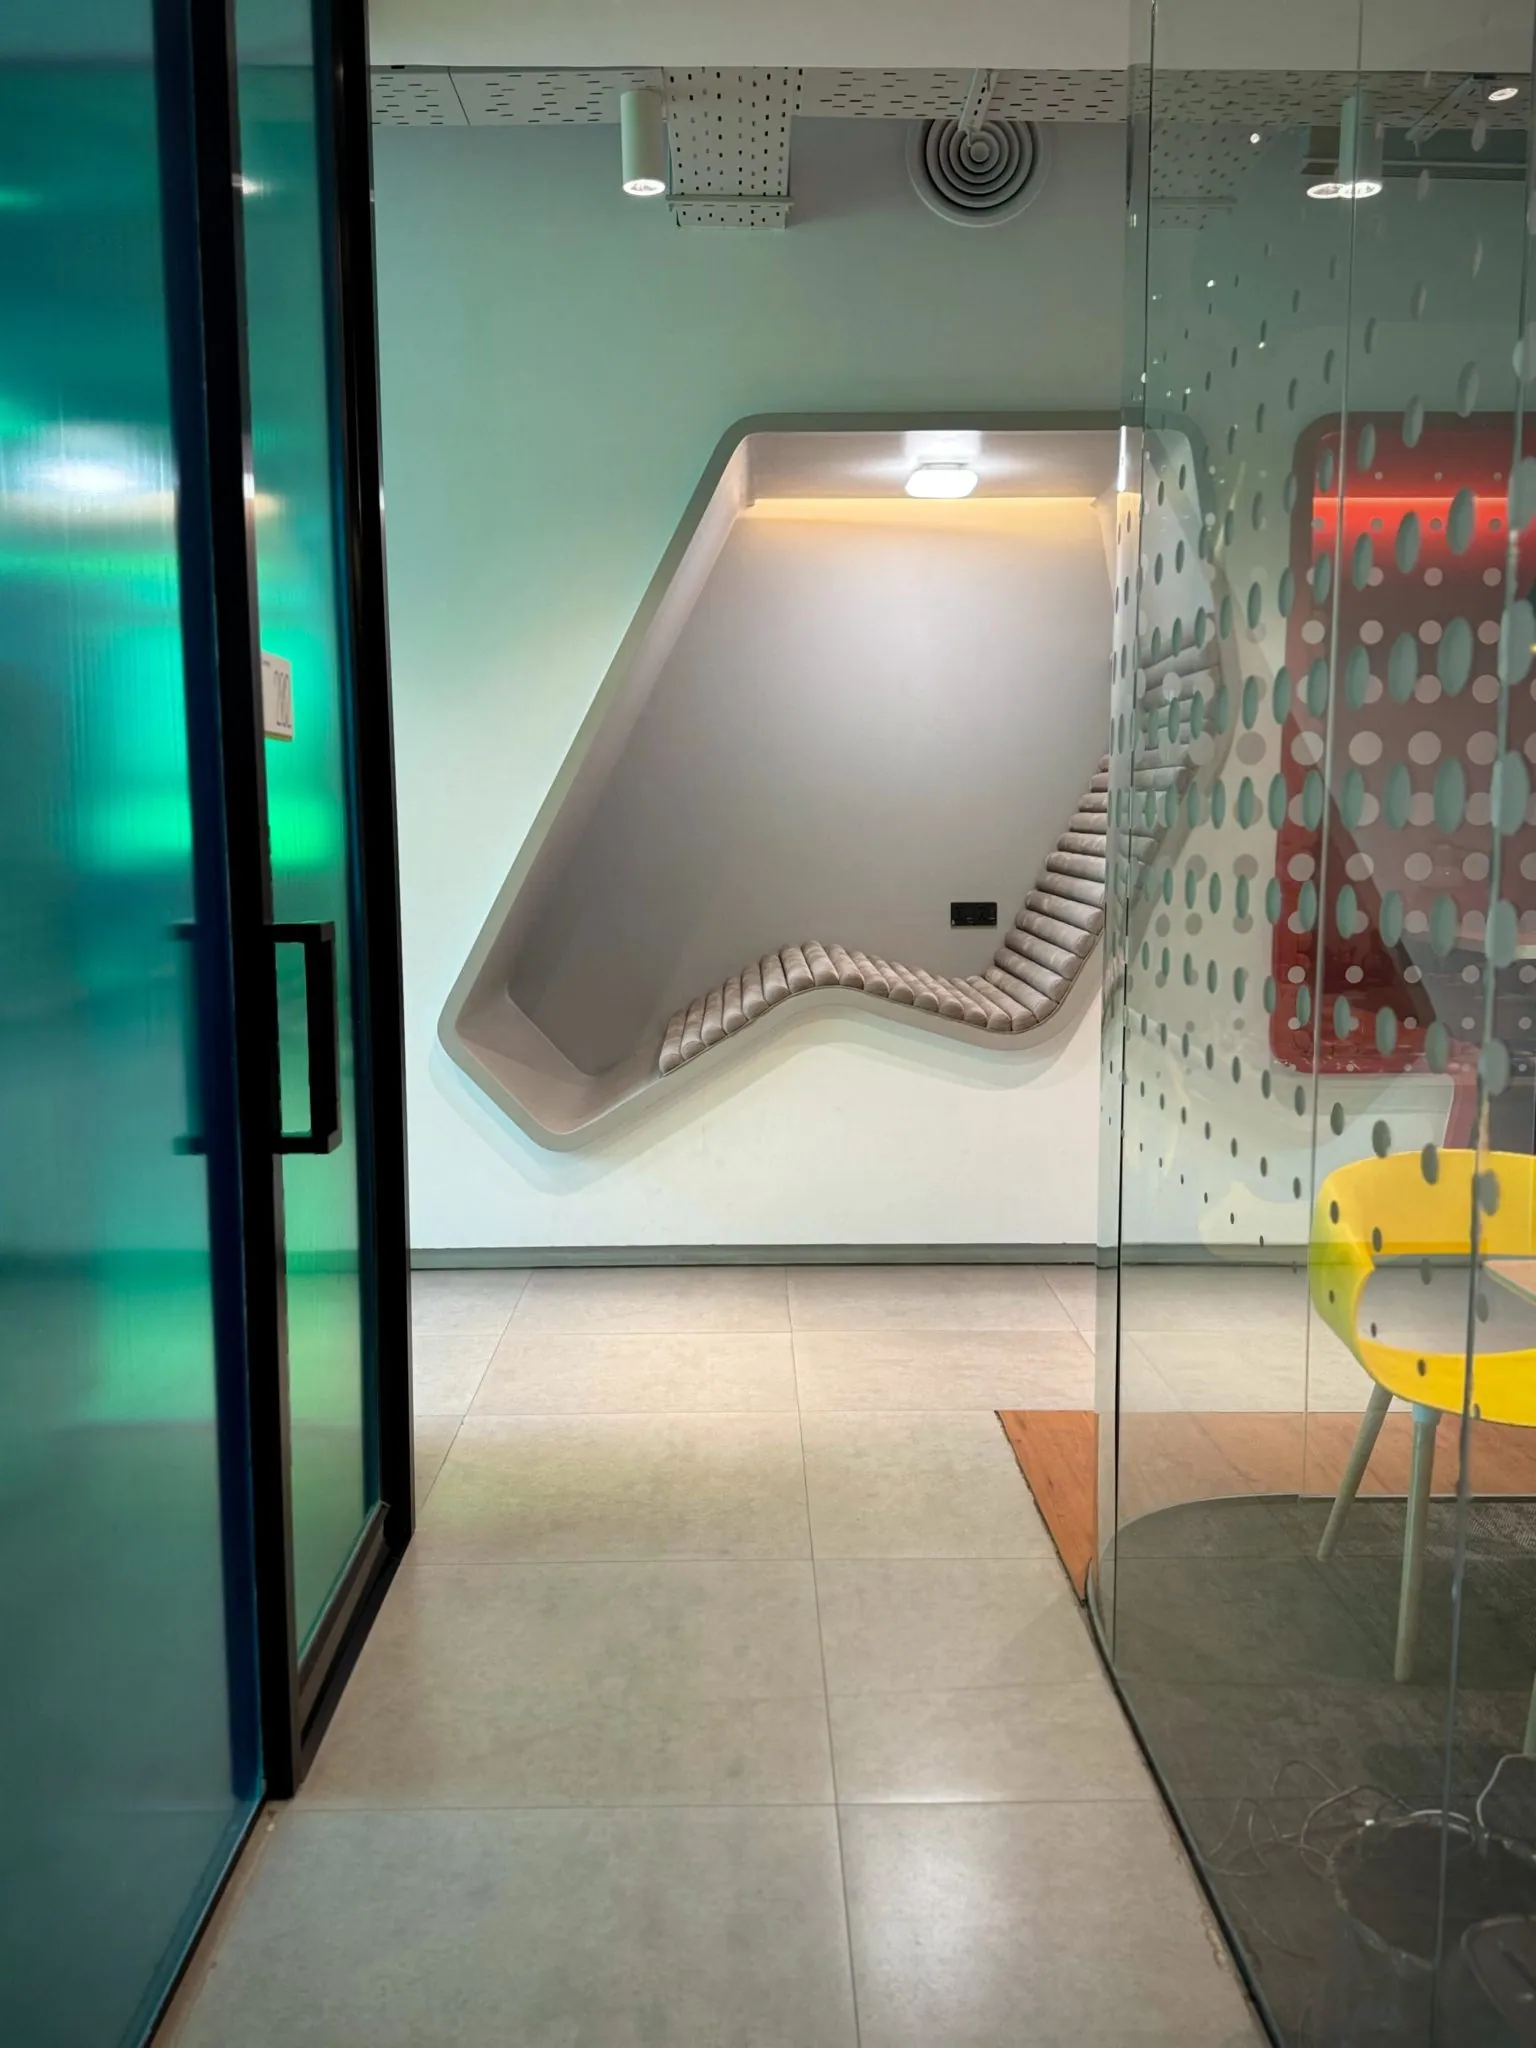
We love the little details. From front counters and wall panels to shelving and built-ins, we create pieces that make your space stand out.
We meet you on site, understand how the space needs to work, and talk honestly about scope, budget and timeline before anything is drawn.
Concepts, drawings and realistic 3D models so you can see the finished space — and sign off on every detail — long before we swing a hammer.
We handle the paperwork, sequence the trades and lock the schedule, so the build starts clean instead of stalling at the counter.
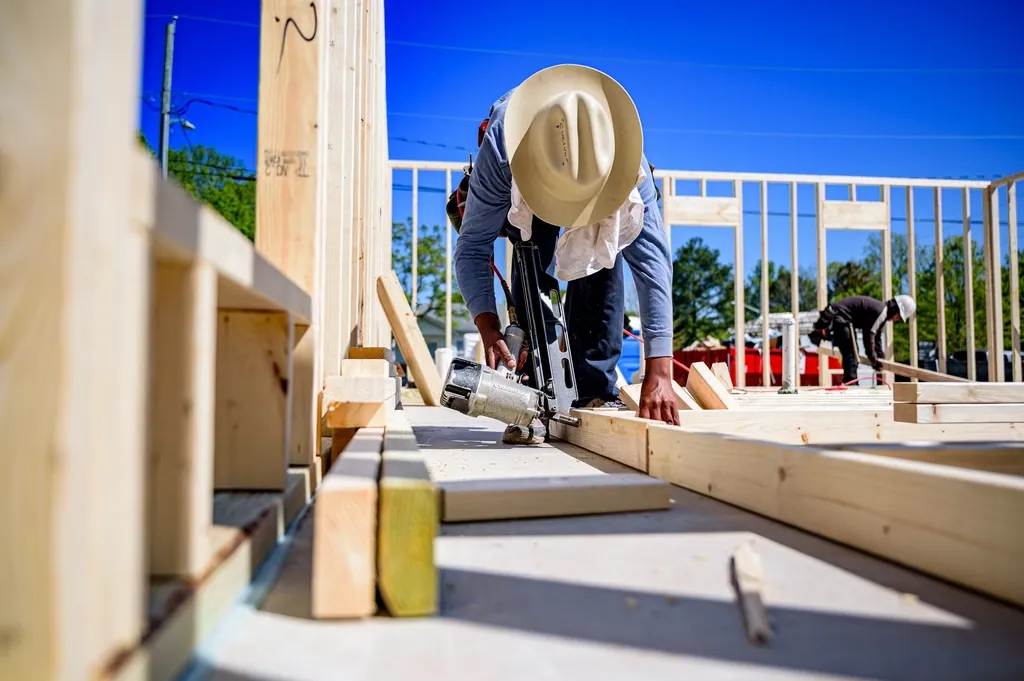
One tight-knit team on site, constant communication until the job is done, and a finished space we’re both proud to put our name on.
We stay in constant communication with our customers until the job is done. For a consultation, or if you have questions or special requests, just drop us a line.